
3D Design
See the finished thing before a brick is laid — and we handle the council planning application.
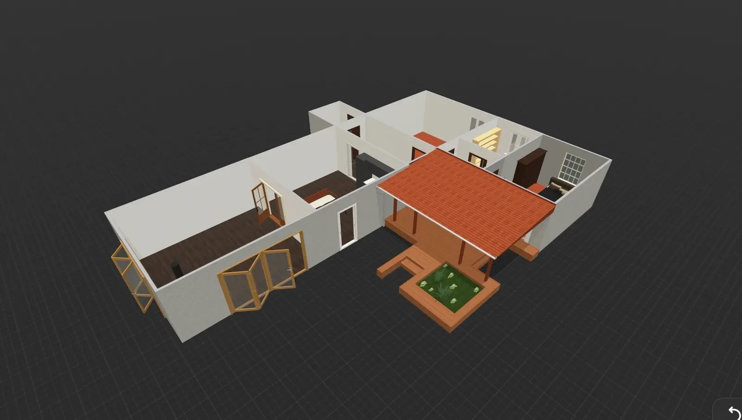
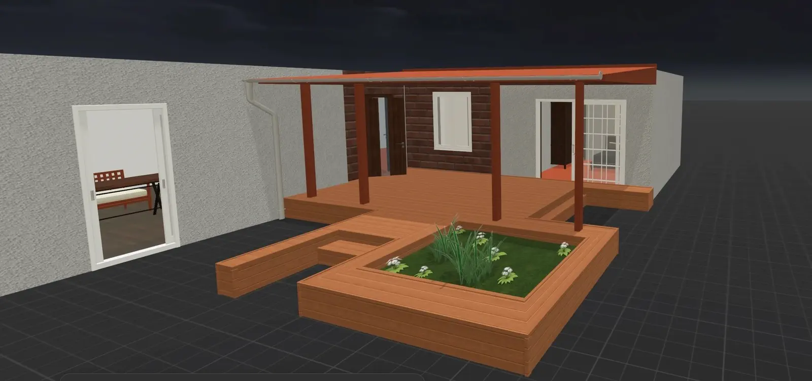
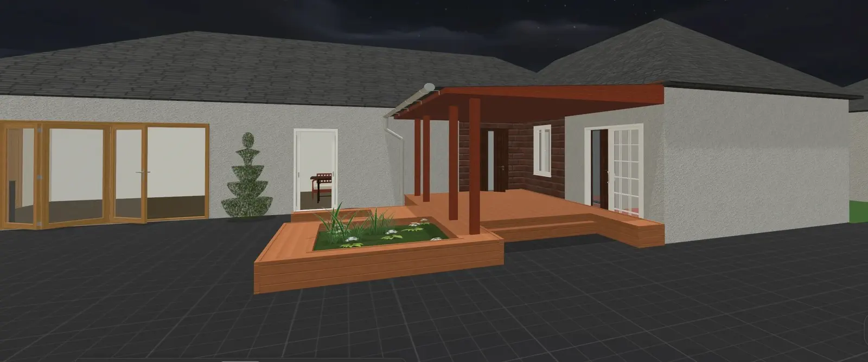
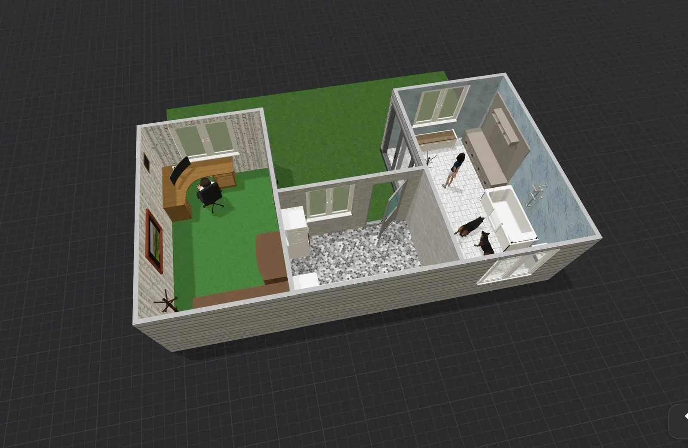
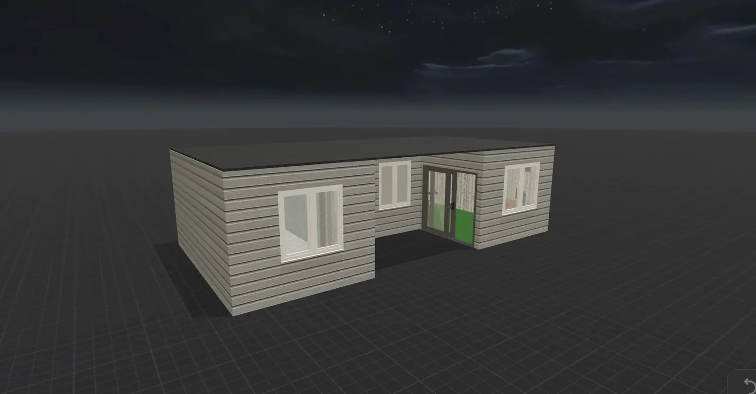
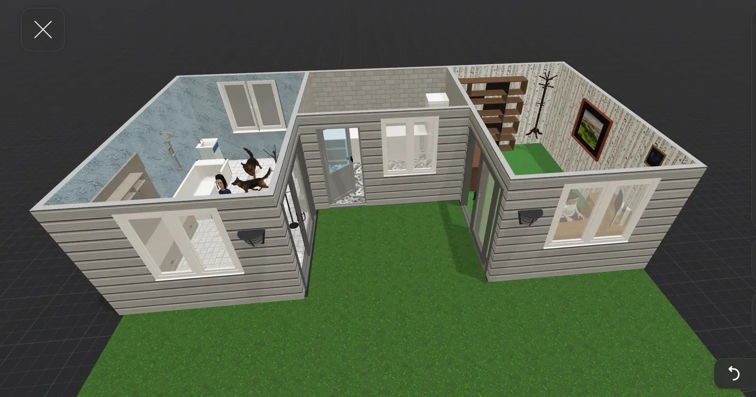
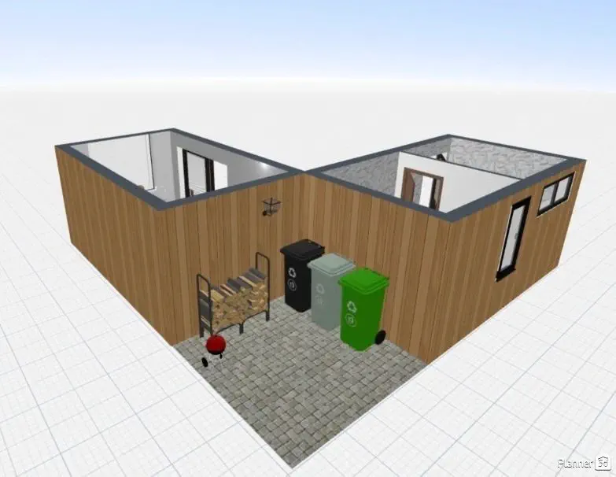
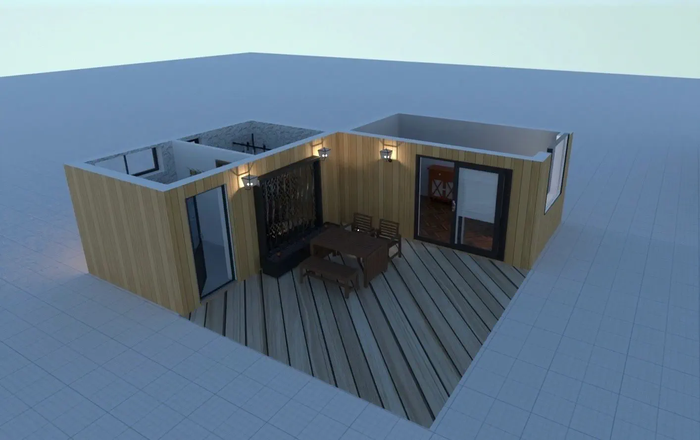
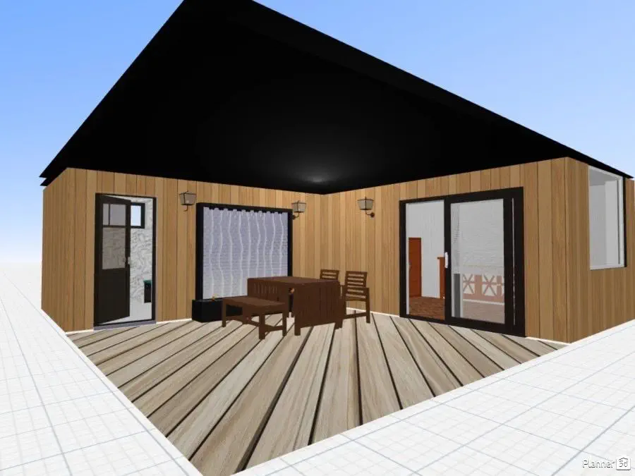
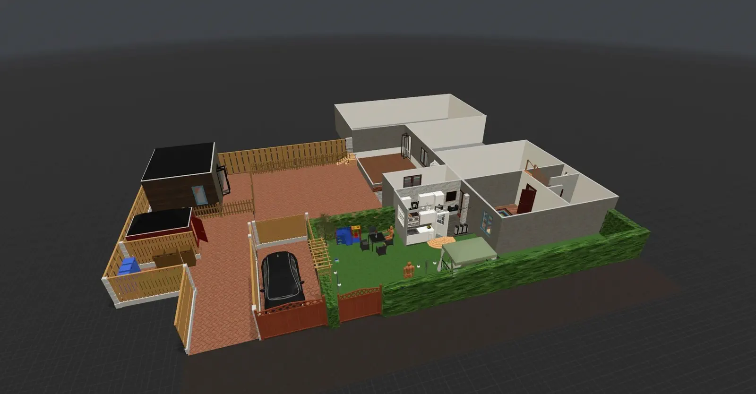
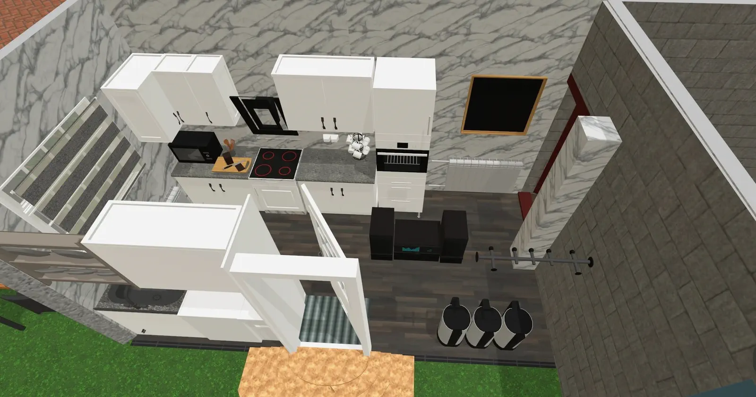
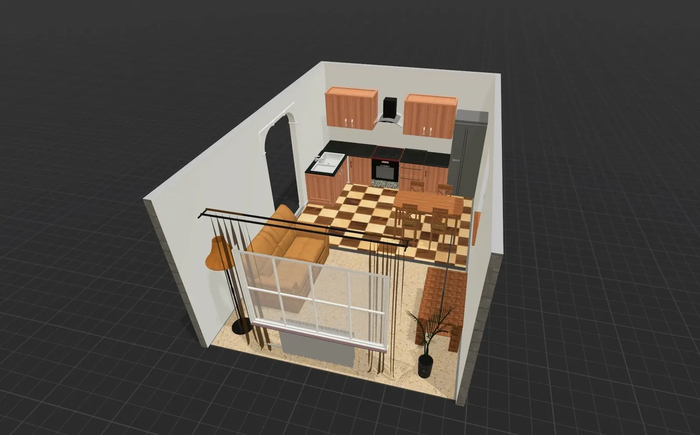
These are the models we draw before anything is built: floor plans and room views, so you can see how the extension or garden room will actually sit against the house. The same drawings go into the council planning application.
3D Design & Approved Builds
Thinking about a job like this?
We will come out, measure up and put a price in writing. No obligation, and nothing owed if you decide against it. We usually reply the same day.